By Cortney Kalfas | September 11, 2026
September 11, 2026
Understanding the importance of proper preparation can make or break your renovation project. This guide explores how partnering with a reliable kitchen service can streamline your timeline and keep everything on track. Whether you are dreaming of a gourmet cooking space or a cozy family hub where everyone gathers, laying out a well-thought schedule is pivotal. Meticulous planning helps in resource allocation and minimizes unexpected challenges encountered during construction. Embark on a journey to transform your space with assured progress, accomplished goals, and a clear vision.
Consult With the Professionals
The initial consultation serves as the firm foundation of your entire renovation journey. This crucial phase involves determining your primary needs and priorities for the new space, ensuring every detail aligns with your lifestyle. Whether your goal is securing more storage, upgrading your layout, or achieving a complete aesthetic makeover, clearly outlining these needs helps craft a focused plan. Engaging with experts enables a detailed review of your current setup and a collaborative discussion about potential improvements. Listening to client desires ensures the end product meets both functional and stylistic aspirations.
Identifying needs early in the process alleviates potential misunderstandings later down the road. An experienced kitchen service draws upon industry knowledge to advise on what is realistically achievable within your specific dimensions. These professionals carefully consider lifestyle factors, such as whether you entertain frequently, have a bustling household, or enjoy cooking elaborate meals. A collaborative discussion allows the design team to envision how the room can best serve its primary users. Addressing fundamental aspects during the initial planning translates into a beautiful, practical space tailored precisely to your daily routine.
Establish a Realistic Budget
Creating a budget defines the scope and scale of what can be achieved within your home transformation. At this stage, understanding various cost variables—ranging from building materials to essential labor—is vital for realistic financial planning. Collaborating with a top kitchen service ensures that your financial boundaries are respected and aligned with your design expectations. Transparency during this step helps in identifying where compromises or upgrades can be made without sacrificing the overall quality. Establishing these boundaries early prevents stressful surprises as the project moves forward.
Budgeting efficiently also involves a detailed breakdown of essential elements versus desirable extras in your remodel. It is important to allocate funds to key areas like cabinetry, countertops, and flooring, while accommodating stylish additions like premium fixtures. Equipping yourself with accurate information empowers homeowners to make conscious spending choices throughout the process. Setting aside a contingency fund is highly recommended to mitigate unexpected expenses that may arise during construction. A sound financial plan guarantees your project remains economically feasible, reducing stress and enhancing your satisfaction with the final result.
Design the Room Layout
Designing your dream space begins with drawing inspiration and crafting a clear, cohesive vision. This step is where creativity meets practical application as you decide on aesthetics, color schemes, and the overall ambiance. Studying home magazines, browsing design portfolios, and exploring model homes are excellent ways to collect inspiring ideas. With a plethora of styles ranging from contemporary to rustic, selecting the right theme involves careful consideration of your personal tastes. Partnering with a professional kitchen service provides access to experienced designers who effortlessly translate your vision into a stunning reality.
Creating preliminary sketches is a critical step that builds upon your initial design vision. These drawings translate abstract ideas into a visual format, allowing you to see potential configurations of your new room. Evaluating different layouts involves understanding the unique dynamics of your space and focusing on zones dedicated to cooking, cleaning, and storage. Designers ensure these zones are accessible and interconnected, often utilizing concepts like the work triangle to enhance space efficacy. Integrating practical insights with creative solutions ensures the final plan supports both daily use and exceptional occasions.
Select Materials and Cabinetry
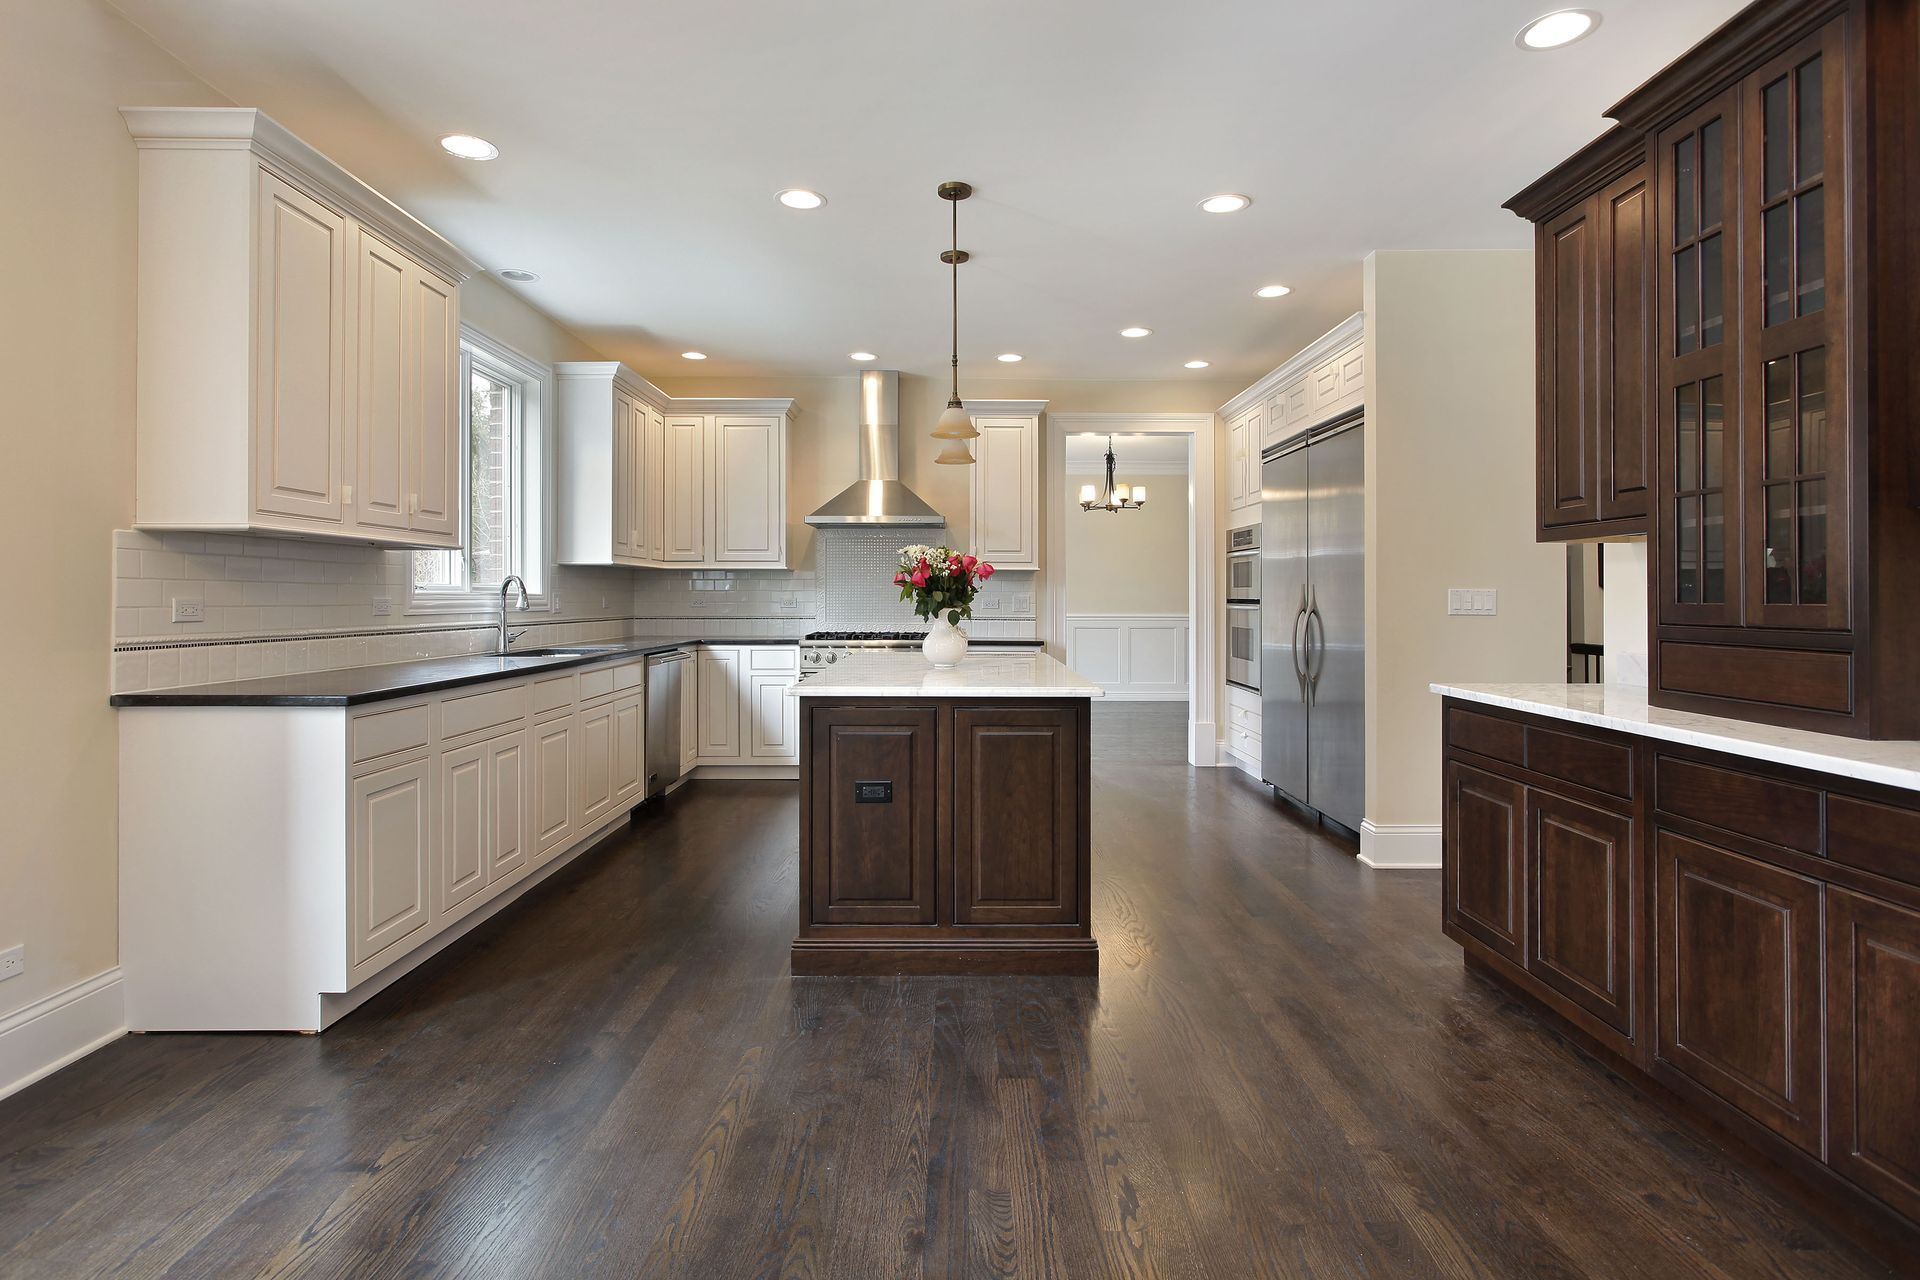
Choosing cabinetry styles and colors significantly impacts not only the look but also the daily functionality of your home. Cabinets are a key design element, taking up a substantial portion of visual space and providing essential storage solutions. Options range from sleek modern designs with handle-less fronts to traditional styles that feature intricate moldings and raised panels. Color choices—whether muted, neutral, or bold—further define the room's atmosphere and aesthetic cohesion. A dedicated kitchen service grants you access to a wide array of materials, ensuring selections perfectly align with your vision.
The selection process involves careful consideration of factors such as durability, routine maintenance, and visual appeal. Solid wood provides timeless charm and longevity, while engineered materials offer excellent versatility for various design schemes. High-gloss or matte finishes each present unique aesthetic qualities and wear characteristics that suit different lifestyles. Besides aesthetics, cabinetry decisions should prioritize practical usage, such as incorporating pull-out drawers, swing-out shelves, and integrated bins. Thoughtful choices regarding internal organization enhance day-to-day functionality, making well-chosen cabinetry the absolute backbone of an organized room.
Choose Appliances and Fixtures
Appliances are the working heart of the room, necessitating careful selection to ensure they meet your culinary and lifestyle needs. Deciding on the right models involves assessing factors like efficiency, capacity, and aesthetic integration with your cabinetry. A wide array of options—from built-in ovens and refrigerators to sleek cooktops—are available for customization to match your cooking pursuits. When finalizing your preferences, it is important to consider both the space layout and the physical sizes of these units. Proper planning minimizes the risk of future fit issues, ensuring seamless integration into the design.
Lighting and fixtures accentuate the design, improve functionality, and elevate the overall ambiance of your space. The right lighting plan addresses task-oriented needs while ensuring safety and visibility during meal preparation. A combination of ambient, task, and accent lighting provides layered illumination suitable for various activities, from chopping vegetables to hosting dinners. Ceiling fixtures, under-cabinet lights, and pendant lighting serve diverse purposes, each offering distinct advantages. A premier kitchen service boasts the expertise needed to craft tailored lighting solutions that perfectly align with your spatial dynamics.
Navigate Permits and Timelines
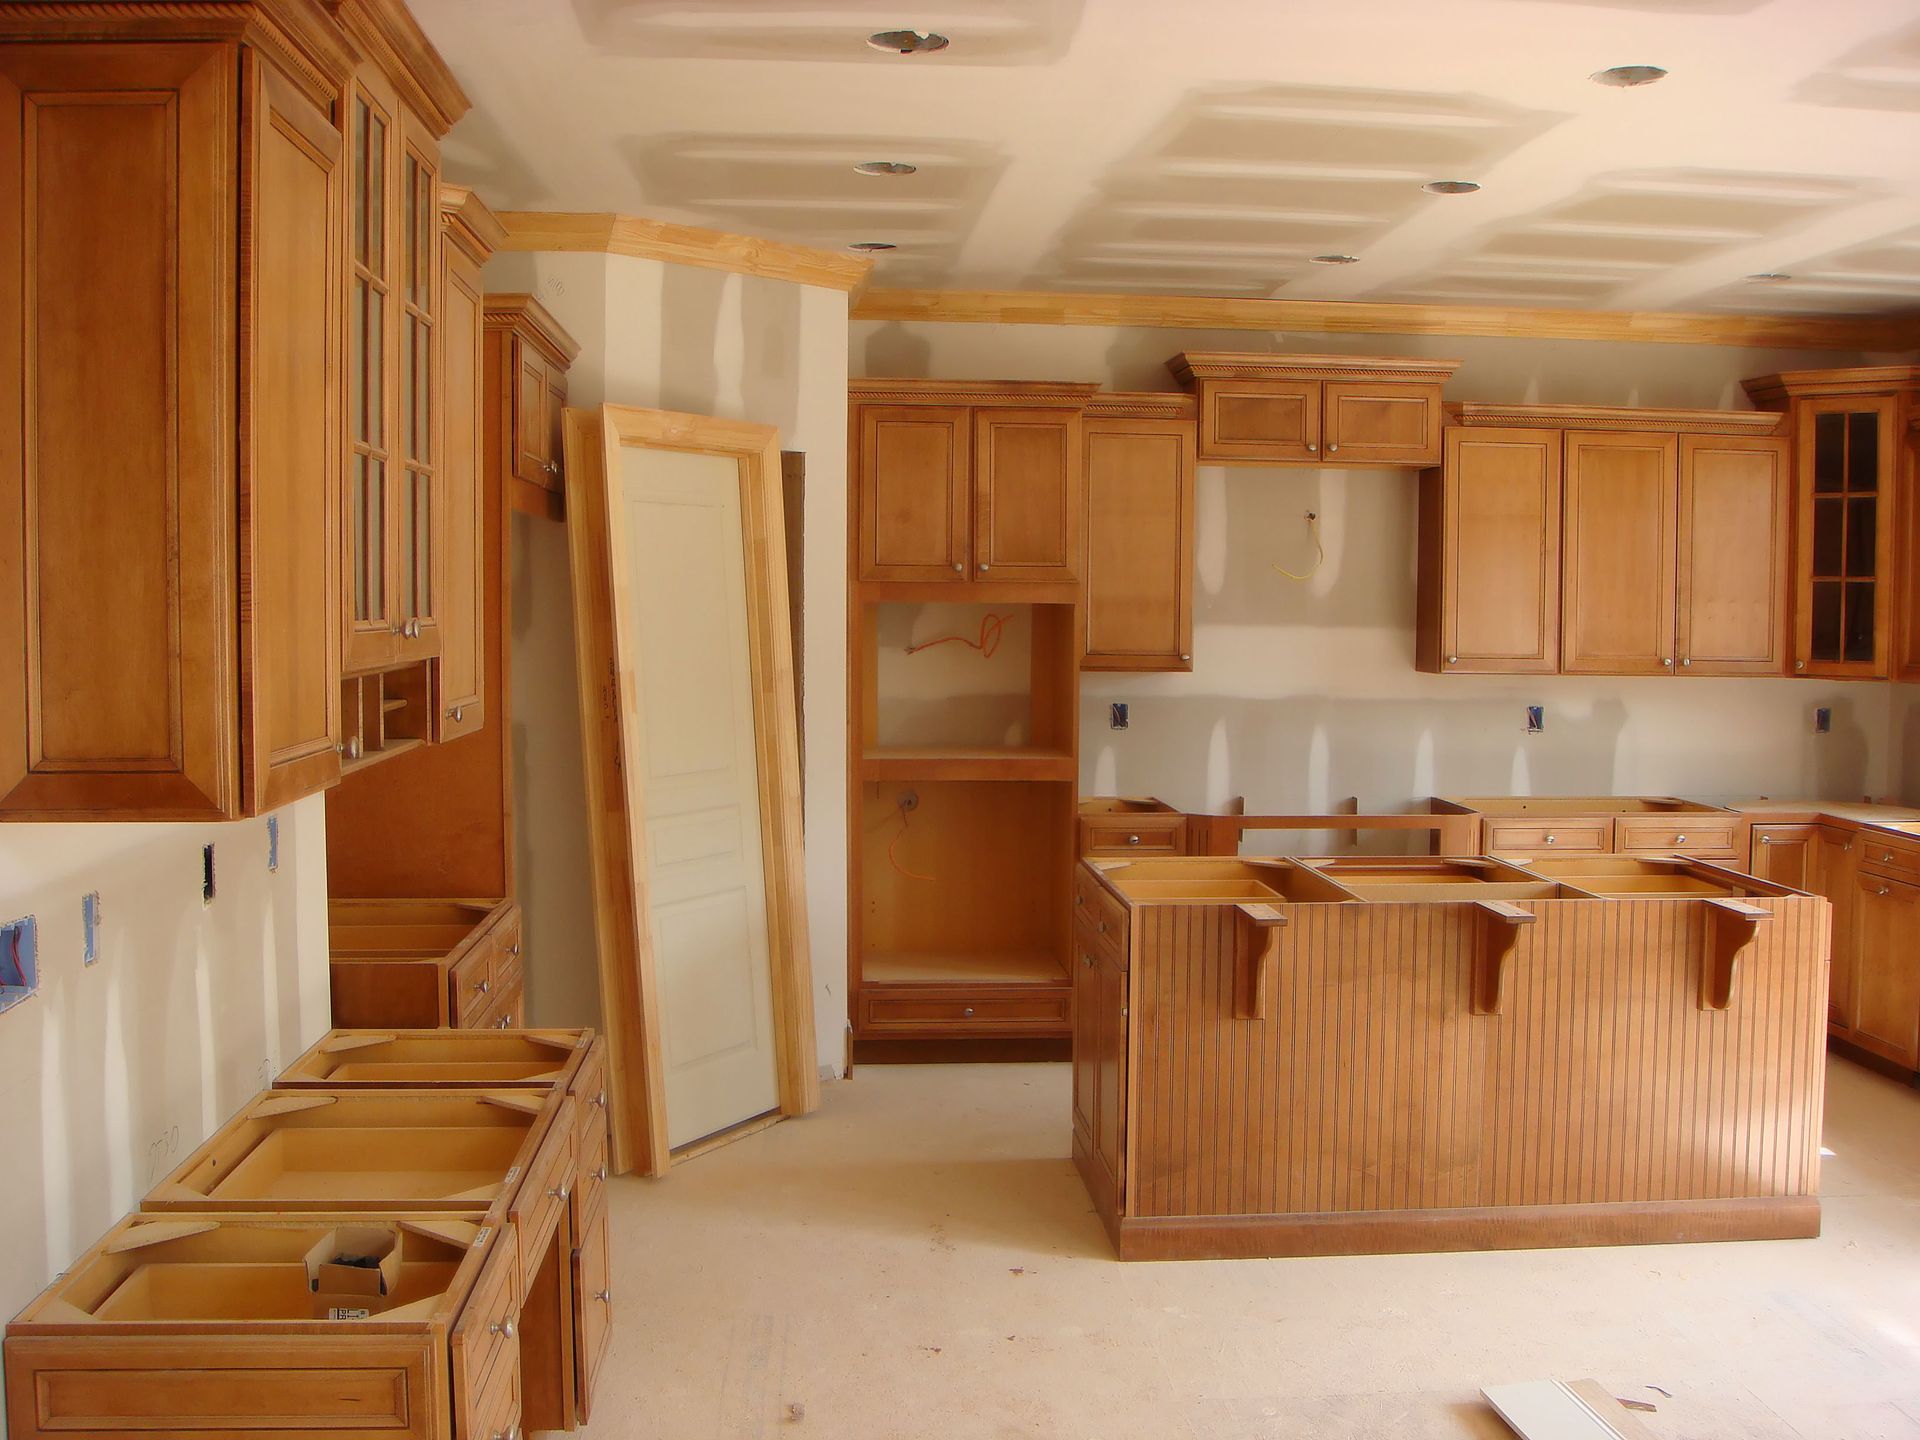
Establishing a realistic schedule governs the entire remodeling process and keeps all moving parts synchronized. A well-structured timeline outlines every phase, sets key milestones, and dictates the sequence of tasks from start to finish. According to HomeGuide, an average kitchen remodel takes six to nine weeks, which varies based on the size and scope of the project. Timelines are heavily influenced by factors like material availability, labor scheduling, and permit approvals. Engaging an expert kitchen service ensures timelines are thoughtfully crafted and strictly adhered to, minimizing delays and maximizing efficiency.
Navigating local building codes and applying for the necessary permits are vital steps that legitimize your remodeling efforts. The process involves submitting detailed plans and specifications to local permitting authorities for review and official approval. Each permit ensures that the intended work complies with applicable safety standards, structural requirements, and zoning laws. Professionals guide clients through this regulatory maze, equipping them with needed documentation and continuous clarifications. Maintaining flexibility within the schedule accommodates these administrative steps, guaranteeing your renovation progresses smoothly without unnecessary legal hurdles.
Proper planning and expert guidance are the true cornerstones of a successful home renovation. By understanding your needs, setting a realistic budget, and meticulously selecting materials, you lay the groundwork for a breathtaking transformation. Navigating permits and maintaining a structured timeline ensures the construction phase proceeds without unnecessary stress or costly delays. Embracing the journey with seasoned professionals transforms a daunting task into an exciting opportunity to revitalize your home. Reach out to us at R.A. Kalfas Construction Inc to start building your dream culinary space today.